Leave a Message

Thank you for your message. I will be in touch with you shortly.

Explore Properties
23 East Agate Avenue 403
SEE ALL PHOTOS
23 East Agate Avenue 403
Courtesy of Simply Vegas Scott Hurlburt Listing Contact: (702) 682-0072 
Sold

23 East Agate Avenue 403

23 East Agate Avenue 403, Las Vegas, NV 89123

$262,000
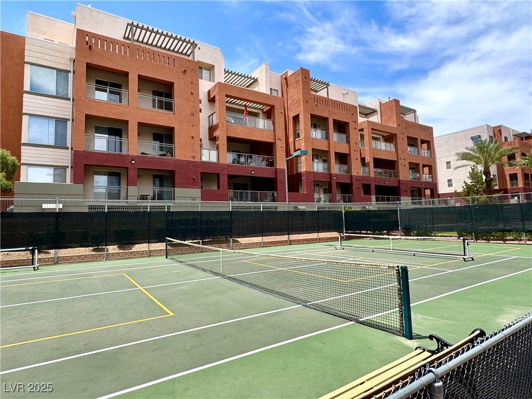
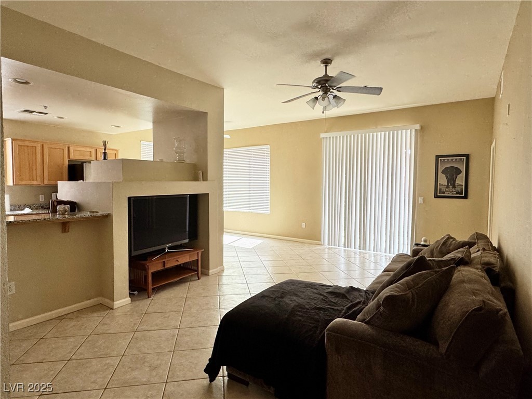
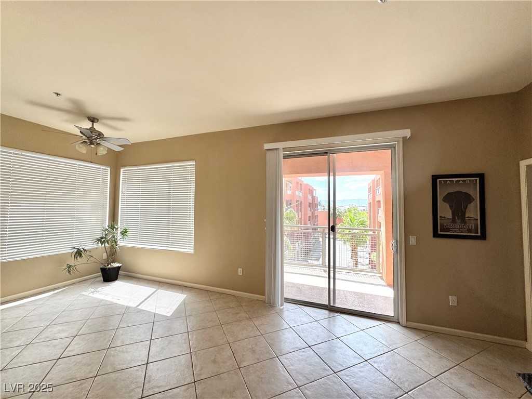
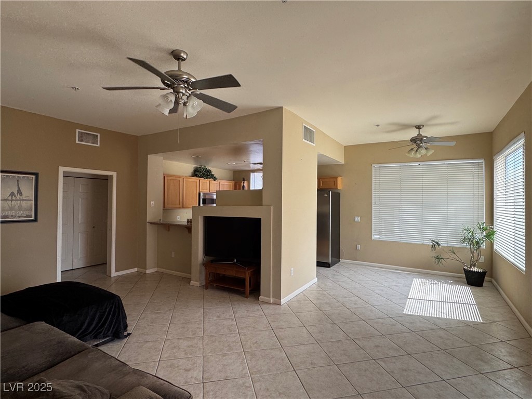
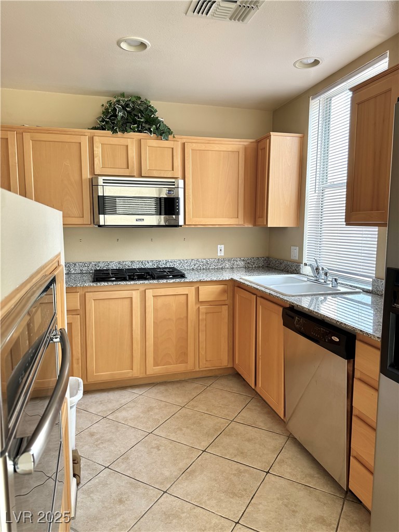
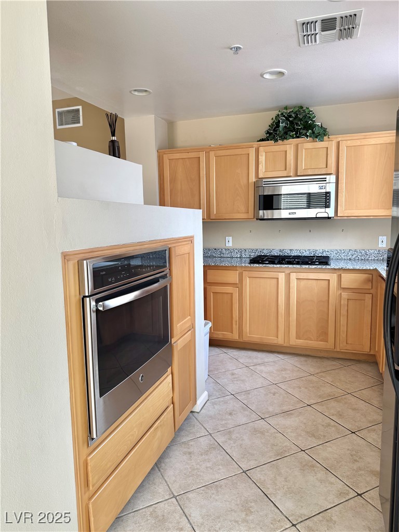
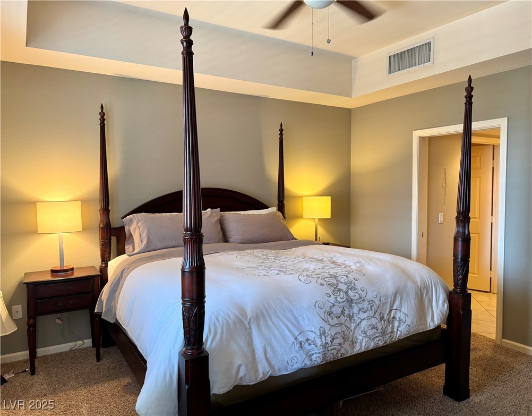
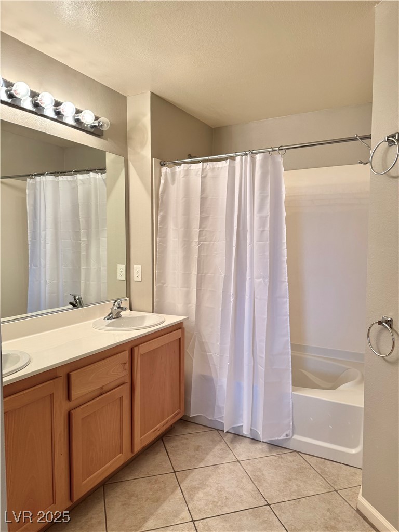
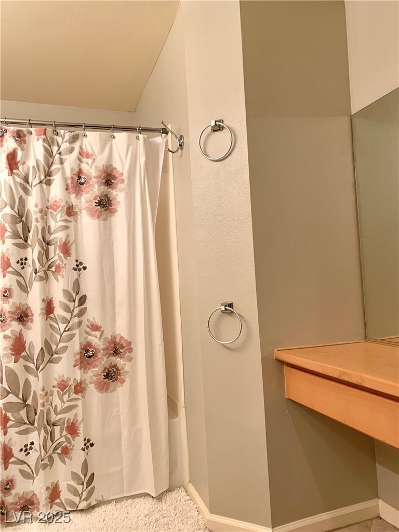
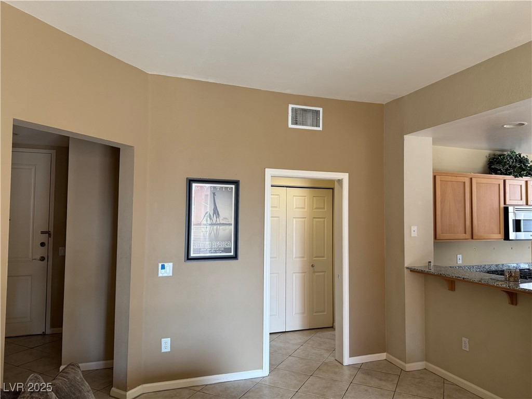
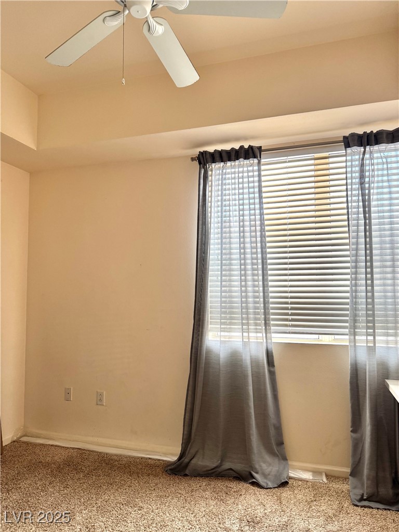
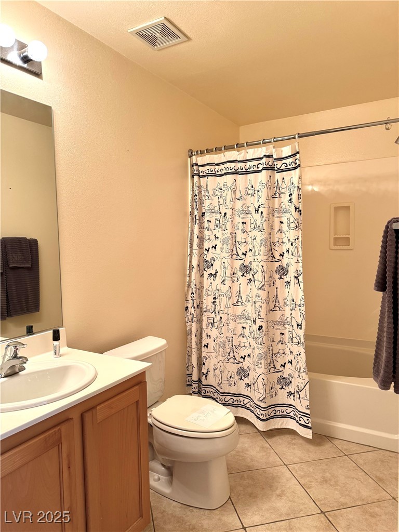
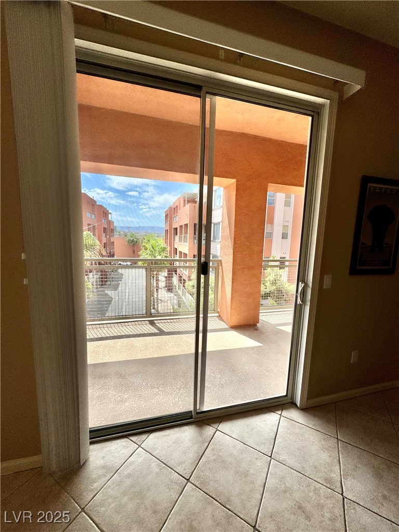
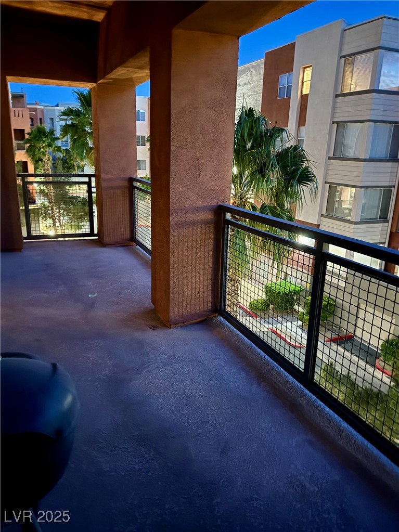
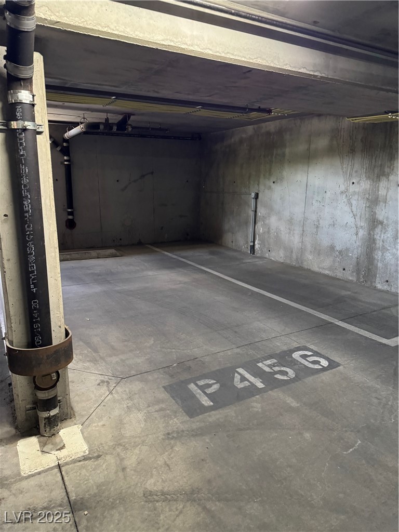
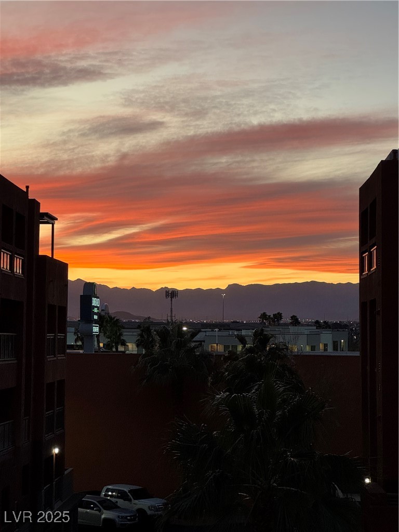
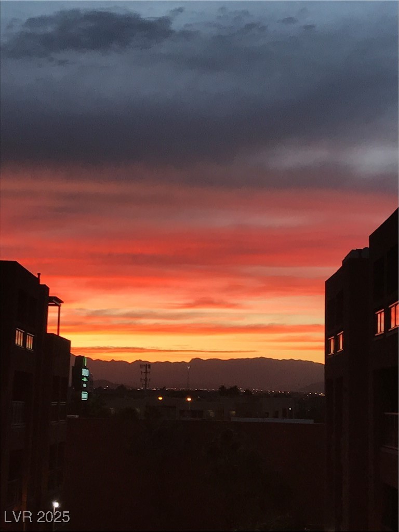
Corner unit located on 4th floor with large balcony offering mountain views, and well spaced from other buildings. Diagonal set tile throughout main living area and bathrooms, with carpet in bedrooms. Stainless steel appliances in kitchen, and ceiling fans in main living area, as well as both bedrooms, which feature walk in closets. 2 parking spaces, with one generous sized assigned space in a covered gated garage on lower level of the building.

2
beds

2
baths

1,198 Sq.Ft. LIVING AREA

0.44 Acres lot

Scott Hurlburt

Scott Hurlburt

Features & Amenities

Interior

  • total bedrooms2
  • Total bathrooms2
  • full bathrooms2
  • Laundry room Gas Dryer Hookup, Laundry Closet, Laundry Room
  • Flooring Carpet, Ceramic Tile, Tile
  • APPLIANCES Built-In Electric Oven, Dryer, Dishwasher, Gas Cooktop, Disposal, Microwave, Refrigerator, Washer
  • other interior Features Bathroom on Main Level, Bedroom on Main Level, Ceiling Fan(s), Full Bath on Main Level, Primary Downstairs, Window Treatments, Elevator

Area & Lot

  • Status Sold
  • Date Sold November 9, 2026
  • Living Area1,198 Sq.Ft.
  • Total Area1,198 Sq.Ft.
  • Lot Area0.44 Acres
  • MLS® ID2689125
  • TypeCondo
  • YEAR BUILT2005
  • Elementary SchoolHummell, John R.,Hummell, John R.
  • Middle SchoolSilvestri
  • High SchoolLiberty

Exterior

  • STORIES3
  • water SourcePublic
  • utilitiesCable Available
  • PoolCommunity
  • roofFlat
  • lot featuresNone
  • parkingAssigned, Covered, Detached Carport, Underground, Indoor, Guest
  • HEAT TYPECentral, Gas
  • AIR CONDITIONINGCentral Air, Electric
  • sewerPublic Sewer
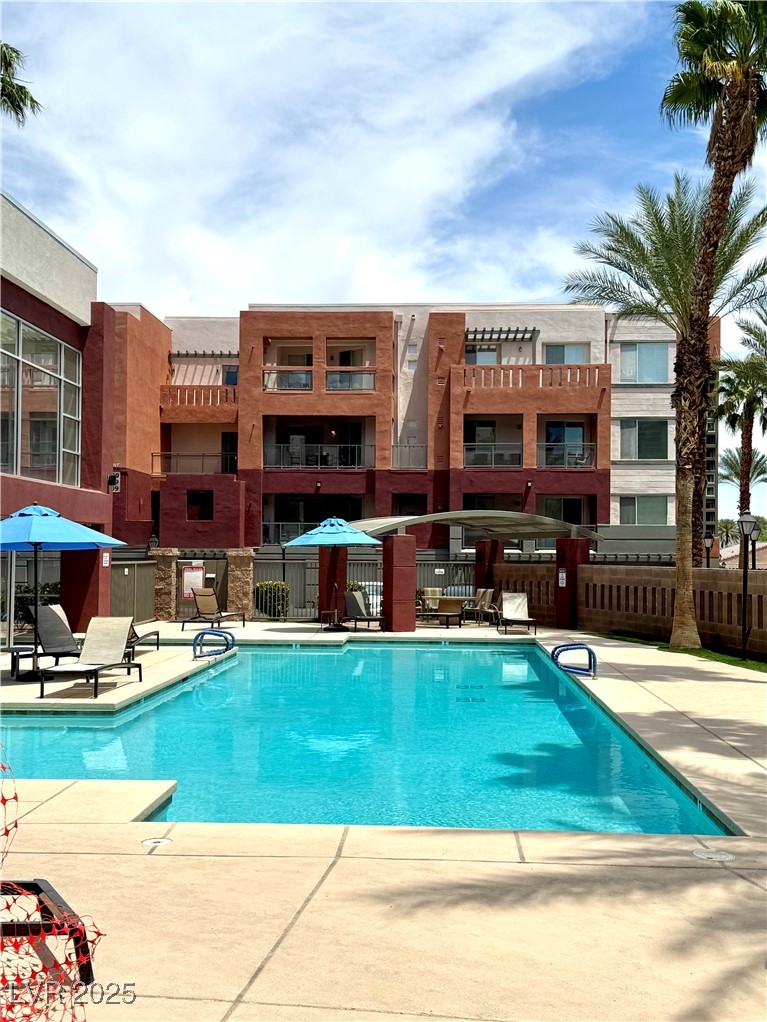
  • HOA AmenitiesClubhouse, Dog Park, Gated, Barbecue, Pickleball, Pool, Guard, Spa/Hot Tub, Security, Tennis Court(s)
  • security FeaturesFire Sprinkler System
  • other exterior FeaturesBalcony, Patio

Financial

  • Sales Price$262,000
  • Real Estate Tax $1,409/yr
  • HOA $400/mo
View Virtual Tour

Work with Ronald

I combine local expertise, personalized service, and proven results to guide you with confidence. Whether you’re buying, selling, or investing, I'm here to make the process seamless and stress-free. Let’s get started today—your perfect move begins here!

Follow Me on Instagram