Leave a Message

Thank you for your message. I will be in touch with you shortly.

Explore Properties
2827 Marathon Drive
2827 Marathon Drive
2827 Marathon Drive
2827 Marathon Drive
2827 Marathon Drive
2827 Marathon Drive
2827 Marathon Drive
2827 Marathon Drive
2827 Marathon Drive
2827 Marathon Drive
2827 Marathon Drive
SEE ALL PHOTOS
2827 Marathon Drive
2827 Marathon Drive
2827 Marathon Drive
2827 Marathon Drive
2827 Marathon Drive
2827 Marathon Drive
2827 Marathon Drive
2827 Marathon Drive
2827 Marathon Drive
2827 Marathon Drive
2827 Marathon Drive
Courtesy of West Capital Real Estate & Inv John P. Knowlton Listing Contact: 702-856-7409 
Leased

2827 Marathon Drive

2827 Marathon Drive, Henderson, NV 89074

$2,200/month
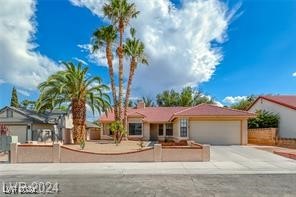
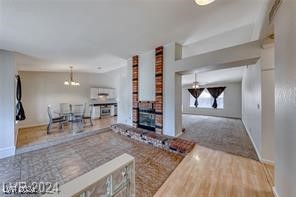
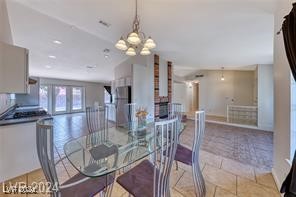
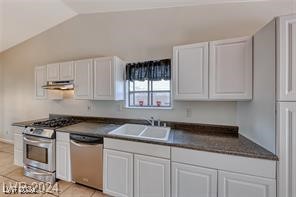
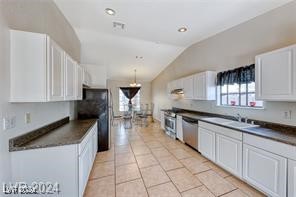
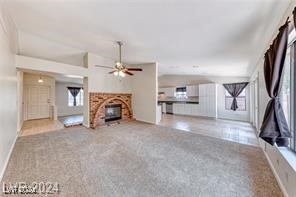
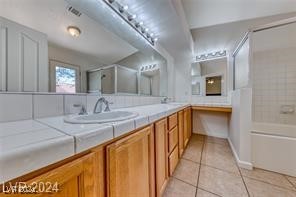
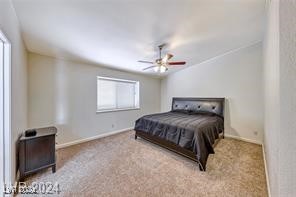
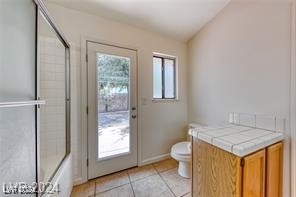
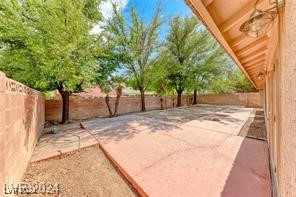
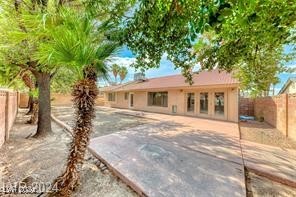
Incredible Single Family 4 Bedroom Home Located in Henderson! Upon Entry You Are Greeted Into The Bright & Open Floor Plan W/ Tall Vaulted Ceilings & Plenty Of Natural Lighting! Sunken Formal Living Room To The Side W/ Vintage Brick Two-Way Fireplace, Which Opens Up To The Opposite End - Super Spacious Family Room W/ Ceiling Fan & Large Gorgeous Window Peering Into Backyard. Two Dining Rooms On Each End of Kitchen Allow For Additional Seating Space For Your Future Guests. Stainless Steel Appliances In Kitchen W/ Plenty of Storage Space. Primary Bedroom W/ Walk-In Closet & Sizable Ensuite Featuring Double Sinks, Make Up Table W/ Lots of Storage & Private Backyard Access. Gorgeous Tall Trees Line The Back Wall & Provide Nice Shade In Huge Backyard! Plenty of Space To Turn Into The Personal Oasis Of Your Dreams. Conveniently Located Near Eastern Ave Which Has TONS of Shopping Centers & Restaurants.

4
beds

2
baths

1,807 Sq.Ft. LIVING AREA

6,970 Sq.Ft. lot

Sandra Lambert

Sandra Lambert

Features & Amenities

Interior

  • total bedrooms4
  • Total bathrooms2
  • full bathrooms2
  • Laundry room Gas Dryer Hookup, Laundry Room
  • Flooring Carpet, Ceramic Tile
  • Fireplace Family Room, Gas, Family/Living/Great Room, Living Room
  • APPLIANCES Dryer, Dishwasher, Disposal, Gas Range, Microwave, Refrigerator, Washer/Dryer, Washer/Dryer All In One, Washer
  • other interior Features Bedroom on Main Level, Ceiling Fan(s), Primary Downstairs, Window Treatments

Area & Lot

  • Status Leased
  • Date Leased November 1, 2024
  • Living Area1,807 Sq.Ft.
  • Total Area1,807 Sq.Ft.
  • Lot Area6,970 Sq.Ft.
  • MLS® ID2610172
  • TypeResidential
  • YEAR BUILT1986
  • NeighborhoodSiena
  • Architecture StylesOne Story
  • Elementary SchoolRoberts, Aggie,Roberts, Aggie
  • Middle SchoolSchofield Jack Lund
  • High SchoolSilverado

Exterior

  • STORIES1
  • Garage Space2.0
  • utilitiesCable Available
  • roofTile
  • parkingGarage, Open, Private
  • HEAT TYPECentral, Gas
  • AIR CONDITIONINGCentral Air, Electric
  • HOA AmenitiesNone

Financial

  • Lease Price$2,200/mo
View Virtual Tour

Work with Ronald

I combine local expertise, personalized service, and proven results to guide you with confidence. Whether you’re buying, selling, or investing, I'm here to make the process seamless and stress-free. Let’s get started today—your perfect move begins here!

Follow Me on Instagram