Leave a Message

Thank you for your message. I will be in touch with you shortly.

Explore Properties
3605 Estate View Street
SEE ALL PHOTOS
3605 Estate View Street
Courtesy of Simply Vegas Samantha L. Brooks Listing Contact: (702) 800-9619 
Sold

3605 Estate View Street

3605 Estate View Street, Las Vegas, NV 89129

$380,000
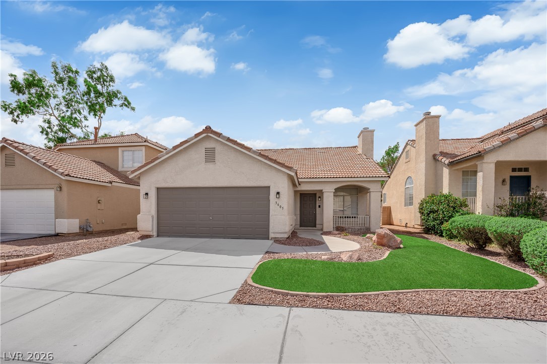
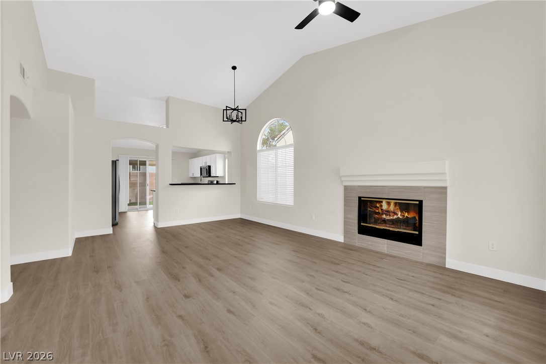
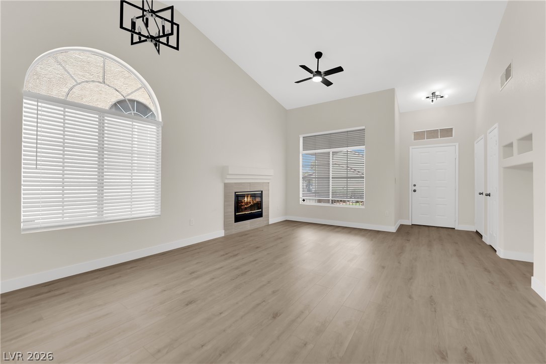
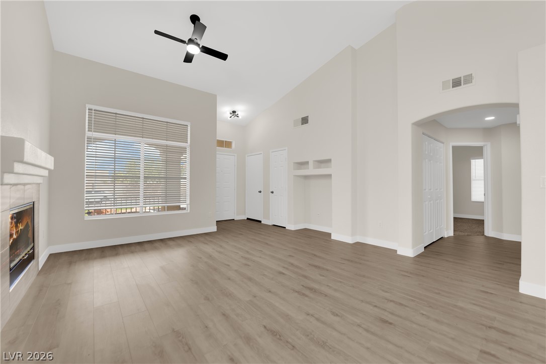
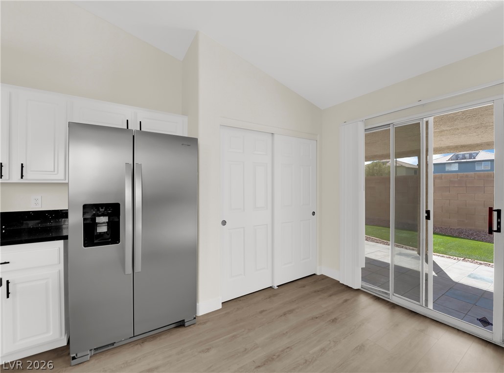
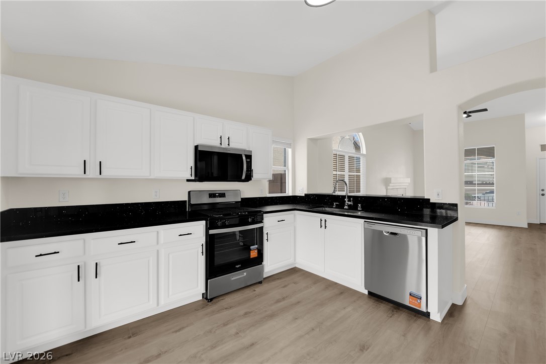
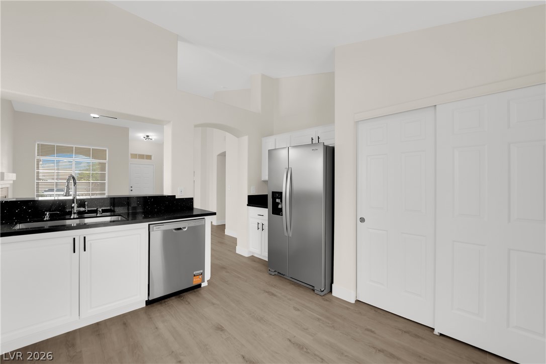
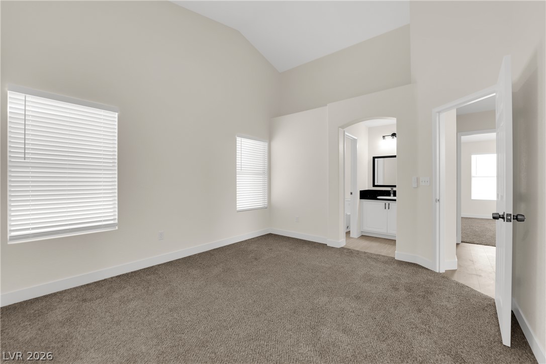
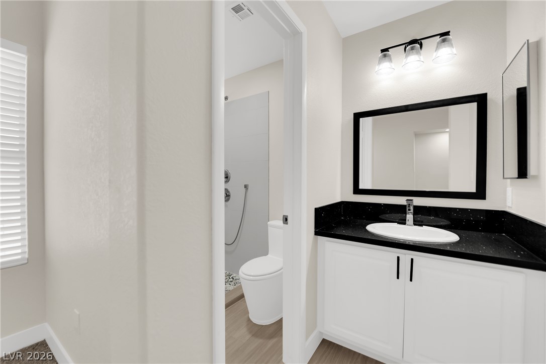
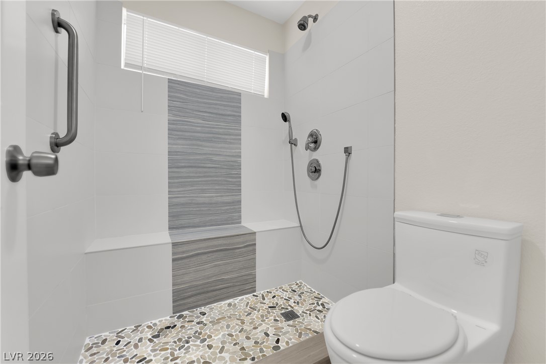
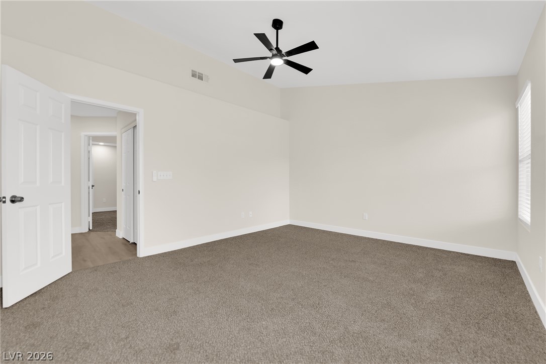
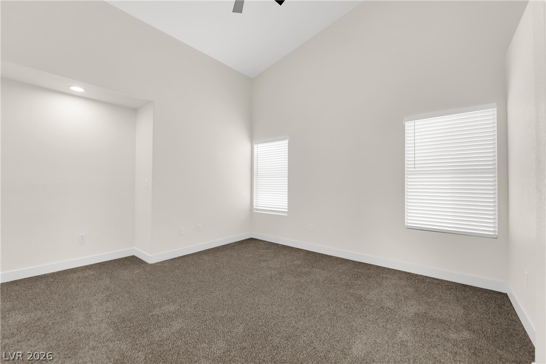
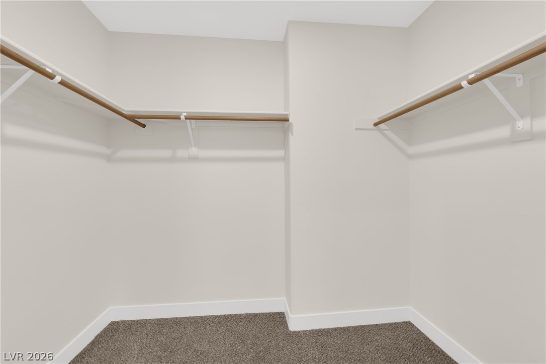
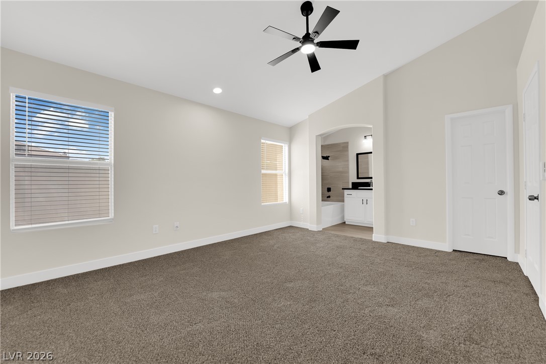
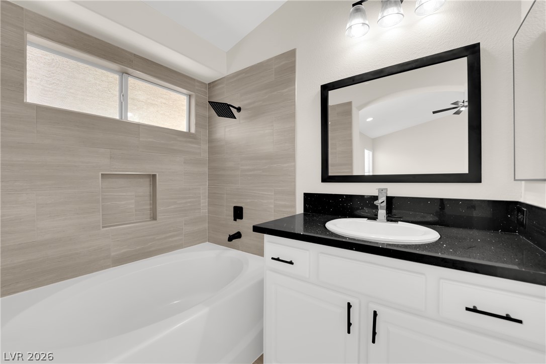
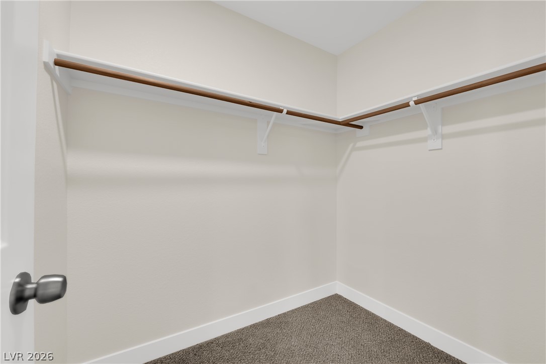
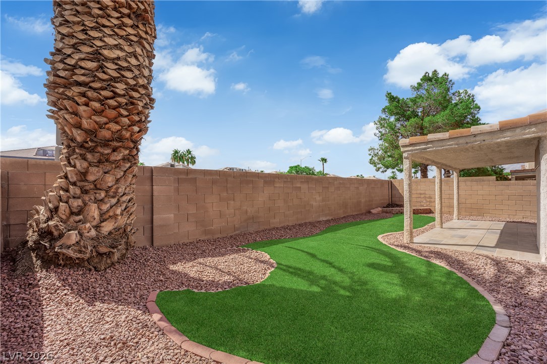
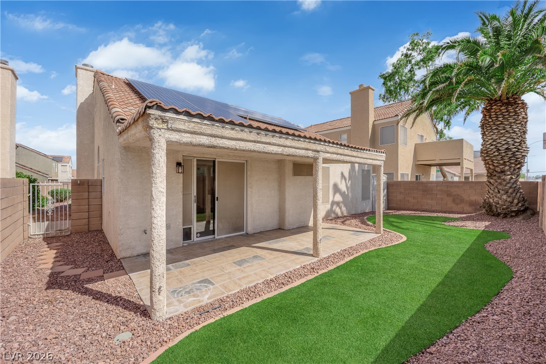
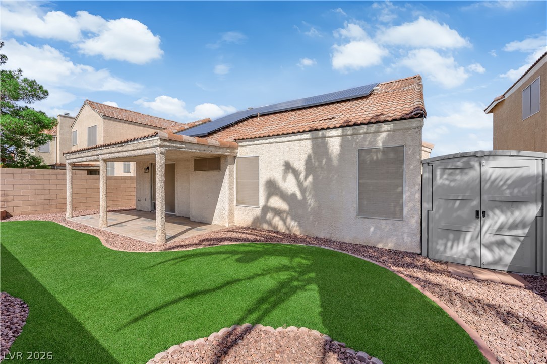
Welcome to your dream home in the heart of a vibrant northwest community! This beautifully updated one-story residence features two spacious primary bedrooms and two modern bathrooms, perfect for comfort and convenience. Enjoy the sunny days in your private backyard with a covered patio, ideal for outdoor entertaining. With solar panels for energy efficiency, this home combines style and sustainability. Don't miss out on this gem!

2
beds

2
baths

1,208 Sq.Ft. LIVING AREA

4,356 Sq.Ft. lot

Samantha Brooks

Samantha Brooks

Features & Amenities

Interior

  • total bedrooms2
  • Total bathrooms2
  • full bathroom1
  • three quarter bathroom1
  • Laundry room Gas Dryer Hookup, Main Level
  • Flooring Carpet, Tile
  • Fireplace Family Room, Gas
  • APPLIANCES Dryer, Disposal, Gas Range, Microwave, Refrigerator, Washer
  • other interior Features Ceiling Fan(s), Primary Downstairs, Window Treatments

Area & Lot

  • Status Sold
  • Date Sold November 4, 2026
  • Living Area1,208 Sq.Ft.
  • Total Area1,208 Sq.Ft.
  • Lot Area4,356 Sq.Ft.
  • MLS® ID2811437
  • TypeResidential
  • YEAR BUILT1996
  • NeighborhoodSiena
  • Architecture StylesOne Story
  • Elementary SchoolEisenberg, Dorothy,Eisenberg, Dorothy
  • Middle SchoolMolasky I
  • High SchoolCimarron-Memorial

Exterior

  • STORIES1
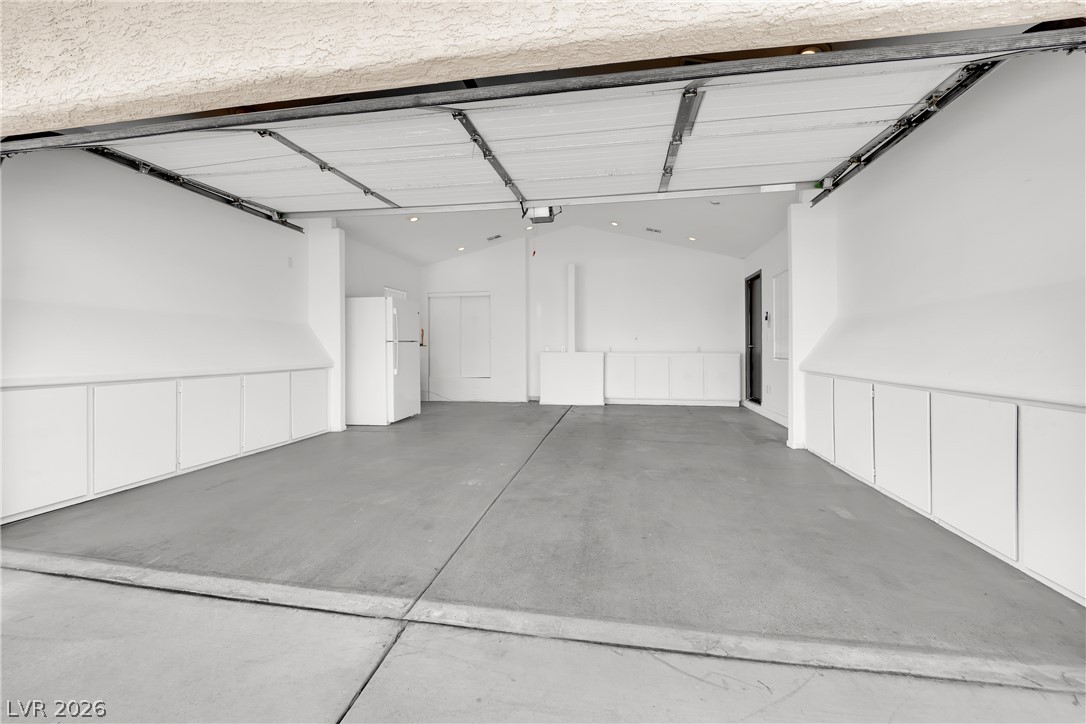
  • Garage Space2.0
  • water SourcePublic
  • utilitiesUnderground Utilities
  • roofTile
  • lot featuresDrip Irrigation/Bubblers, Desert Landscaping, Landscaped, Synthetic Grass, Trees, 1/4 Acre
  • parkingAir Conditioned Garage, Attached, Finished Garage, Garage, Inside Entrance, Private, Shelves
  • HEAT TYPEGas, High Efficiency
  • AIR CONDITIONINGElectric, High Efficiency
  • sewerPublic Sewer
  • HOA AmenitiesNone
  • other exterior FeaturesPatio, Private Yard, Shed, Irrigation Sprinklers

Financial

  • Sales Price$380,000
  • Real Estate Tax $2,068/yr
View Virtual Tour

Work with Ronald

I combine local expertise, personalized service, and proven results to guide you with confidence. Whether you’re buying, selling, or investing, I'm here to make the process seamless and stress-free. Let’s get started today—your perfect move begins here!

Follow Me on Instagram