Leave a Message

Thank you for your message. I will be in touch with you shortly.

Explore Properties
7882 West Gilmore Avenue
SEE ALL PHOTOS
7882 West Gilmore Avenue
Courtesy of Simply Vegas Alex Pazos Listing Contact: (702) 358-1067 
Sold

7882 West Gilmore Avenue

7882 West Gilmore Avenue, Las Vegas, NV 89129

$459,000
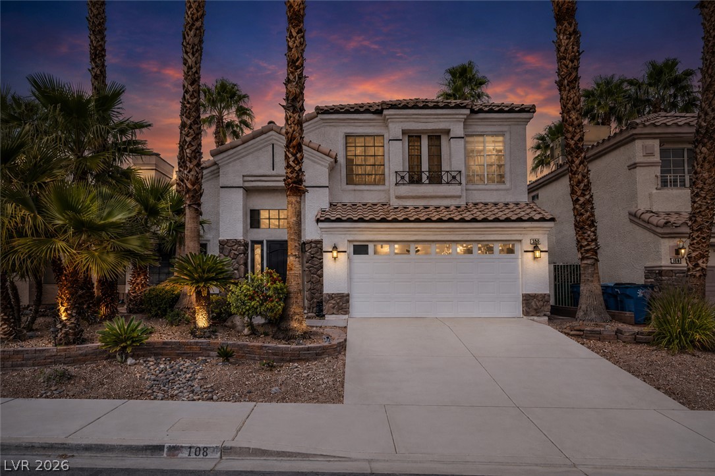
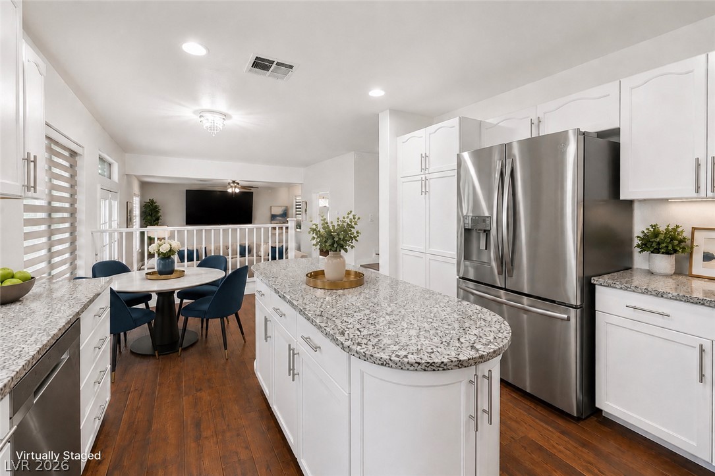
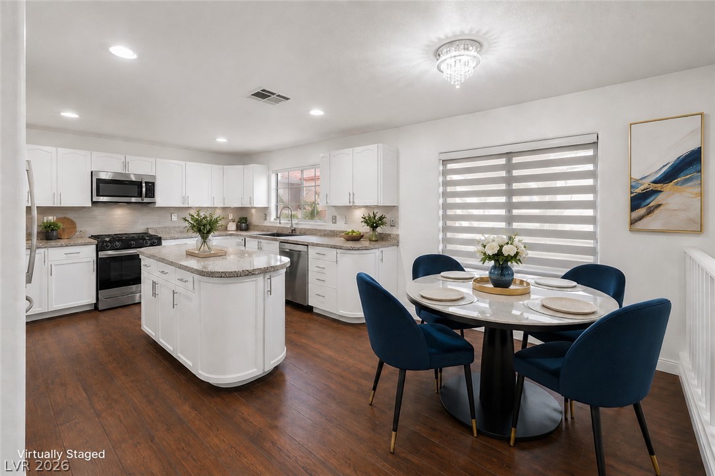
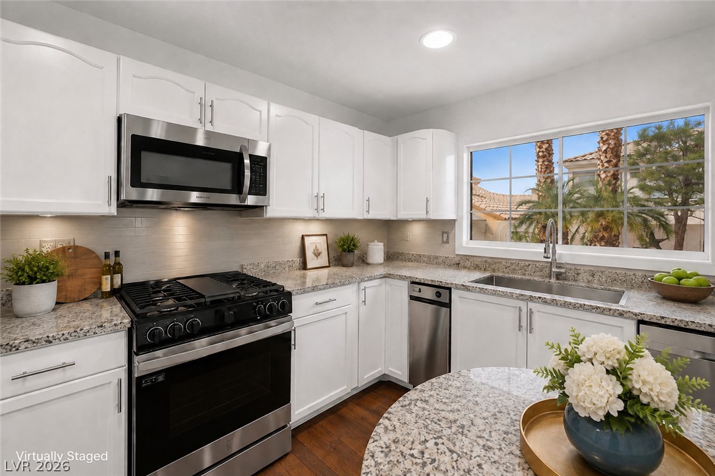
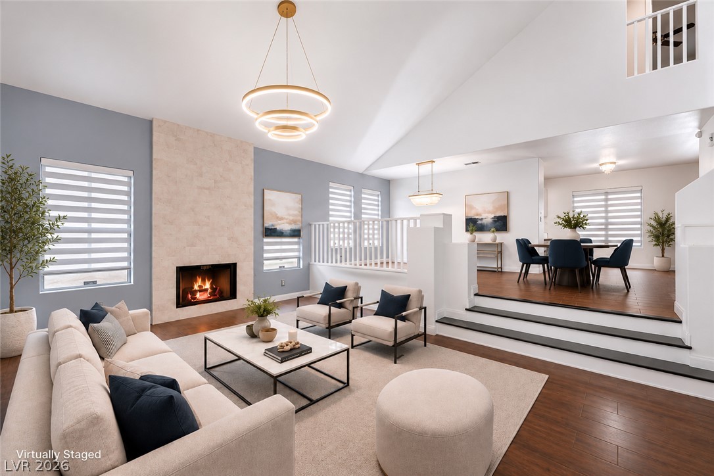
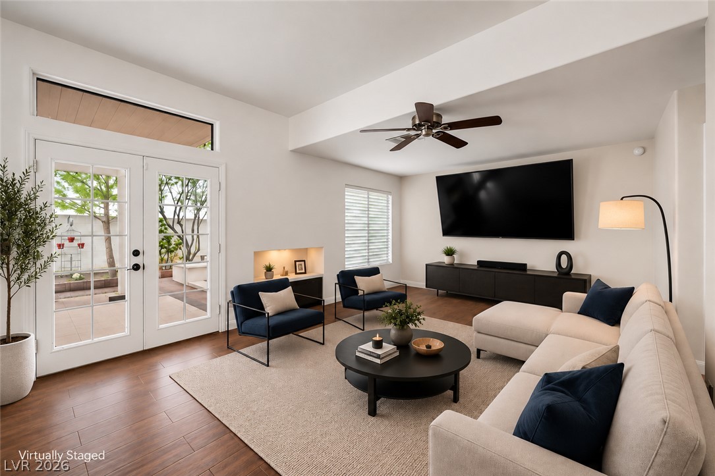
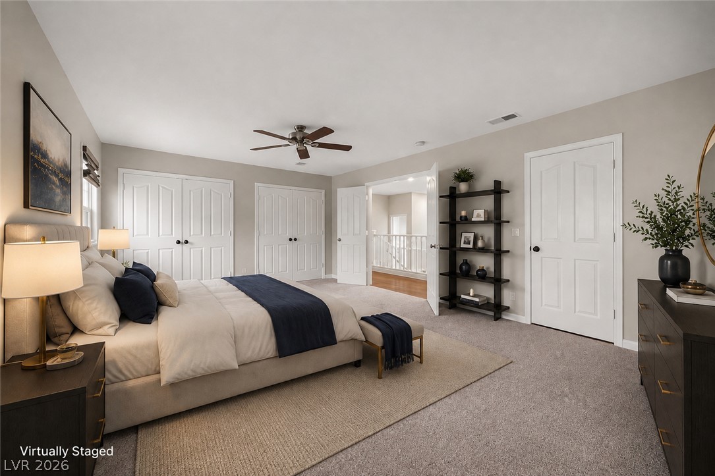
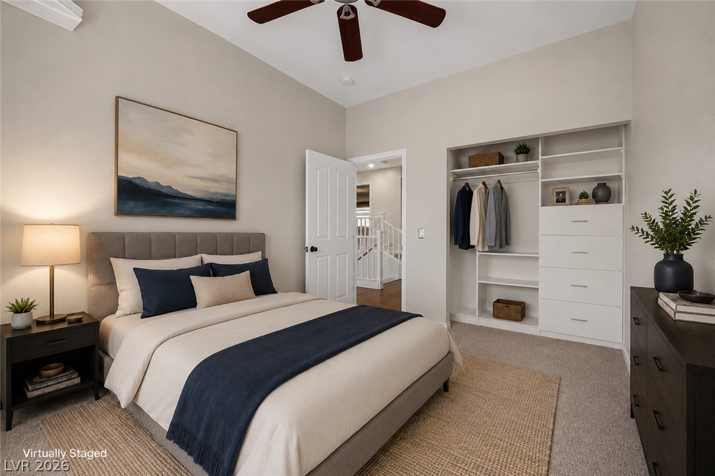
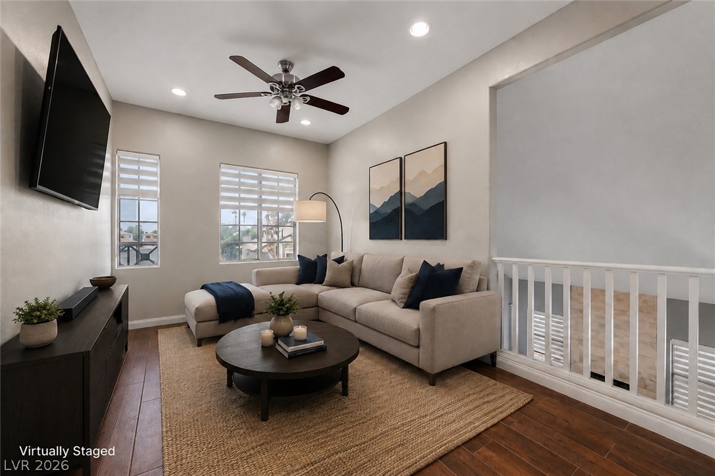
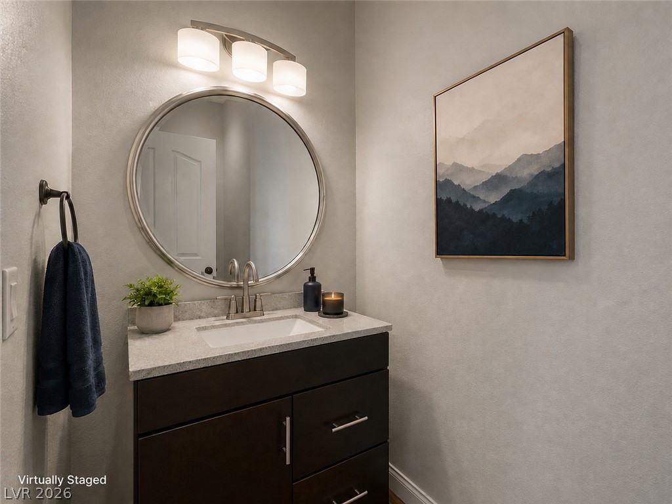
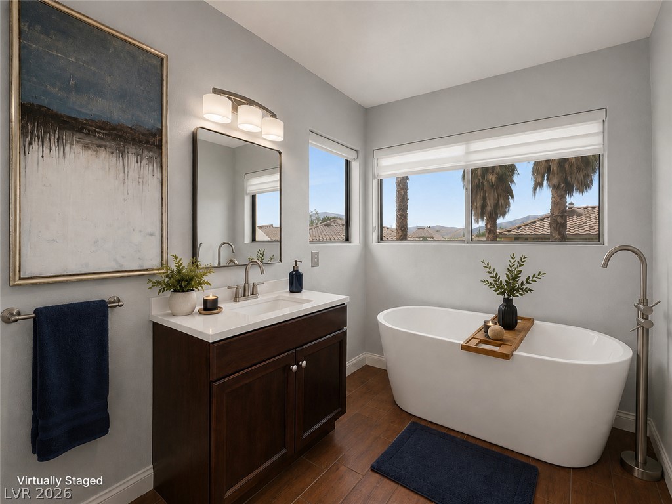
Discover an exceptional living experience within this captivating two-story residence, exquisitely situated in a vibrant Las Vegas neighborhood. This distinguished home presents a harmonious blend of comfort and spacious design, establishing an ideal setting for a flourishing lifestyle. offering ample room for sophisticated relaxation and refined entertaining across its two well-appointed levels. Featuring four comfortable bedrooms and two and a half bathrooms, the meticulously planned layout thoughtfully accommodates diverse needs, ensuring privacy and convenience for all occupants. Gracefully located in Las Vegas, this distinguished address offers convenient access to local amenities and the dynamic energy of the city, presenting an unparalleled opportunity to embrace the unique charm of this highly desirable locale.

3
beds

3
baths

2,264 Sq.Ft. LIVING AREA

4,356 Sq.Ft. lot

Alex Pazos

Alex Pazos

Features & Amenities

Interior

  • total bedrooms3
  • Total bathrooms3
  • full bathrooms2
  • half bathroom1
  • Laundry room Cabinets, Gas Dryer Hookup, Laundry Room, Sink
  • Flooring Carpet, Linoleum, Vinyl
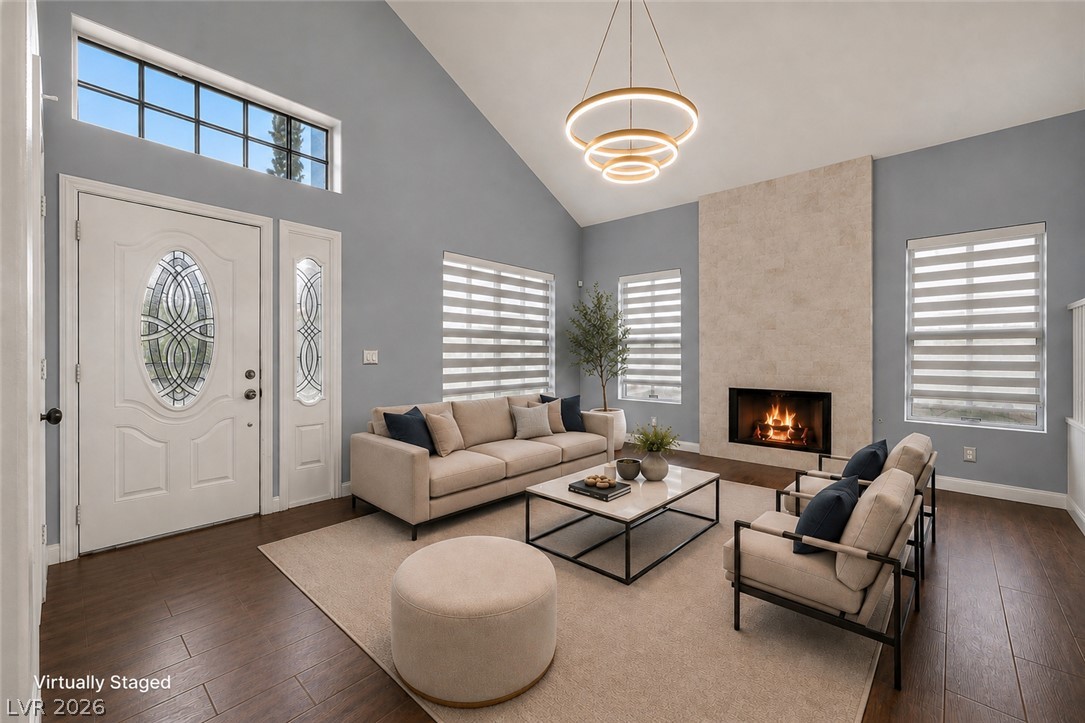
  • Fireplace Gas, Living Room
  • APPLIANCES Dryer, Gas Range, Refrigerator, Washer
  • other interior Features Bathroom on Main Level, None

Area & Lot

  • Status Sold
  • Date Sold November 3, 2026
  • Living Area2,264 Sq.Ft.
  • Total Area2,264 Sq.Ft.
  • Lot Area4,356 Sq.Ft.
  • MLS® ID2813789
  • TypeResidential
  • YEAR BUILT1995
  • NeighborhoodSiena
  • Architecture StylesTwo Story
  • Elementary SchoolKahre, Marc,Kahre, Marc
  • Middle SchoolMolasky I
  • High SchoolCimarron-Memorial

Exterior

  • STORIES2
  • Garage Space2.0
  • water SourcePublic
  • utilitiesUnderground Utilities
  • roofTile
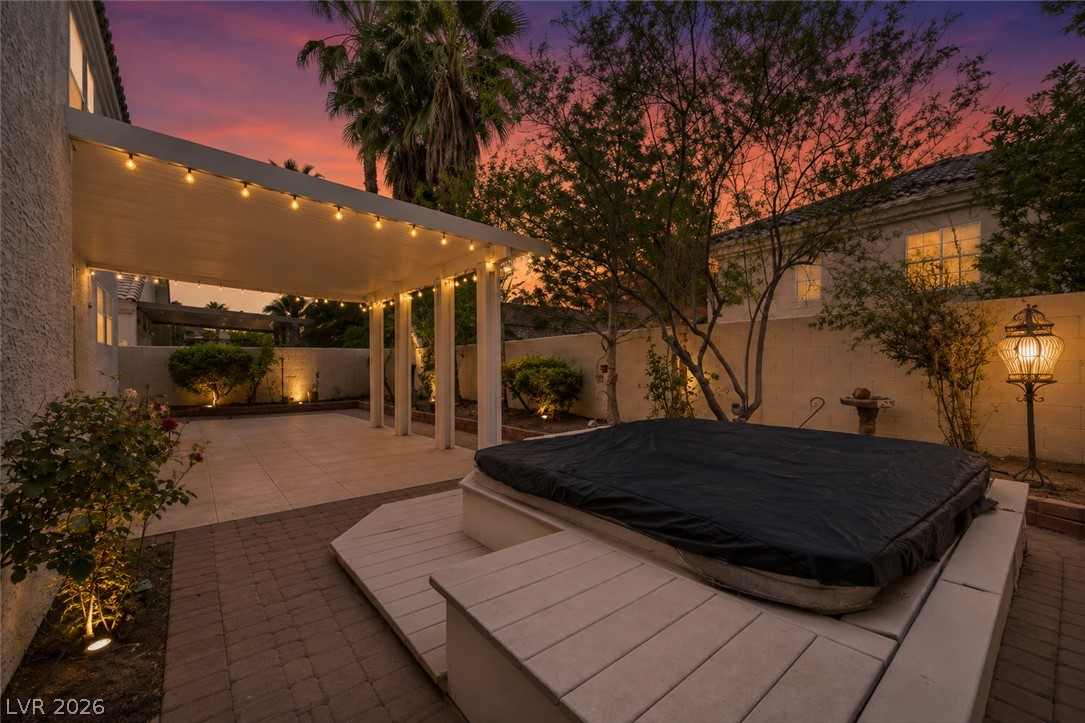
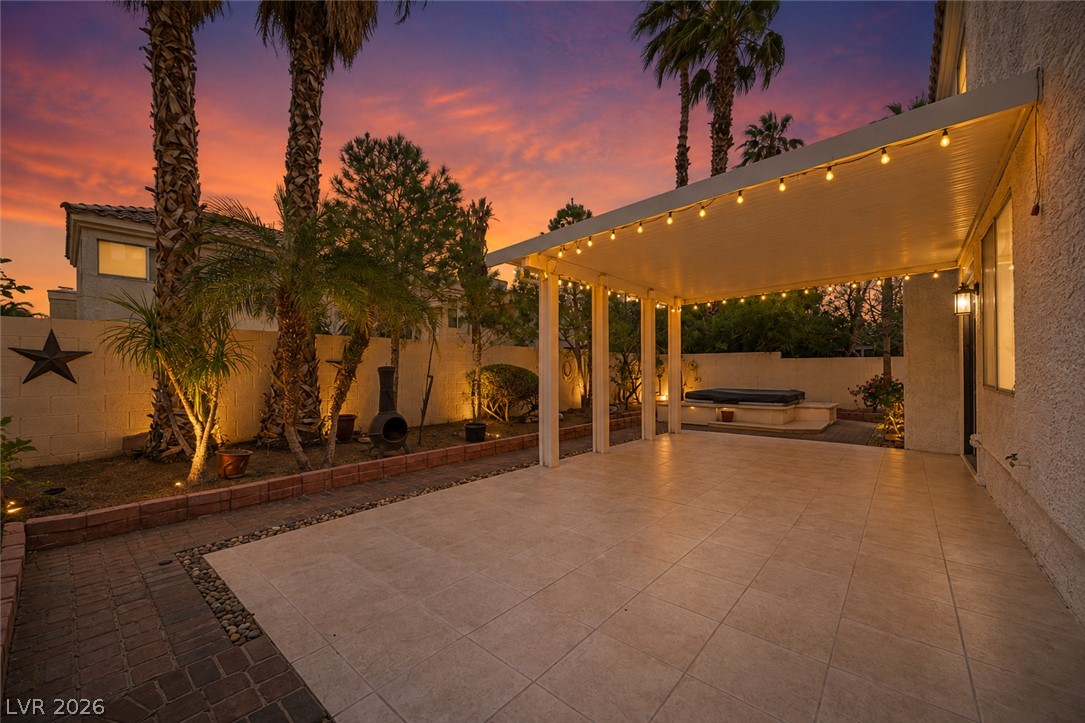
  • lot featuresDesert Landscaping, Landscaped, 1/4 Acre
  • parkingAttached, Garage, Private
  • HEAT TYPECentral, Gas
  • AIR CONDITIONINGCentral Air, Electric
  • sewerPublic Sewer
  • other exterior FeaturesNone

Financial

  • Sales Price$459,000
  • Real Estate Tax $2,297/yr
  • HOA $16/mo
View Virtual Tour

Work with Ronald

I combine local expertise, personalized service, and proven results to guide you with confidence. Whether you’re buying, selling, or investing, I'm here to make the process seamless and stress-free. Let’s get started today—your perfect move begins here!

Follow Me on Instagram