Leave a Message

Thank you for your message. I will be in touch with you shortly.

Explore Properties
813 White Falcon Street
SEE ALL PHOTOS
813 White Falcon Street
Courtesy of Sphere Real Estate Tatiana Janes Listing Contact: (702) 592-7886 
For Sale

813 White Falcon Street

813 White Falcon Street, Las Vegas, NV 89144

$808,000
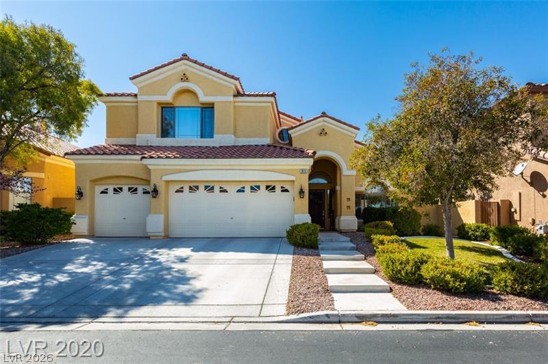
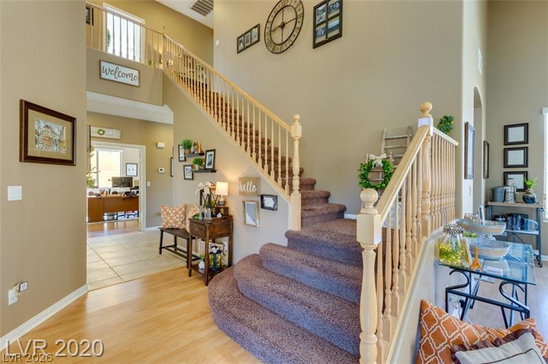
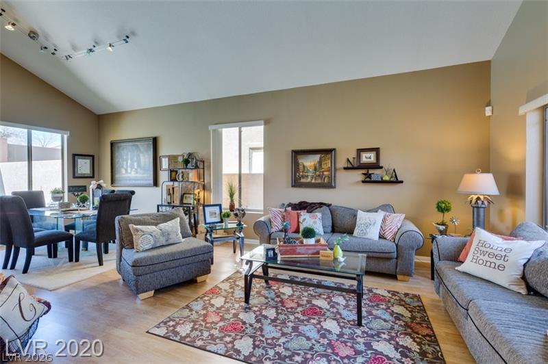
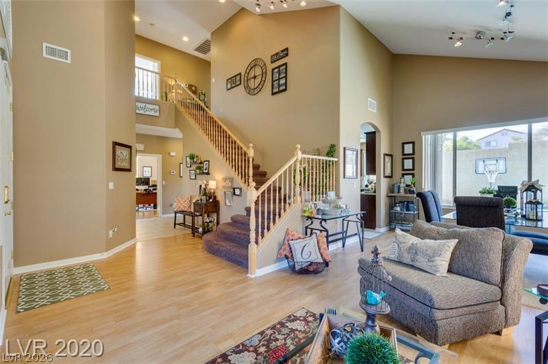
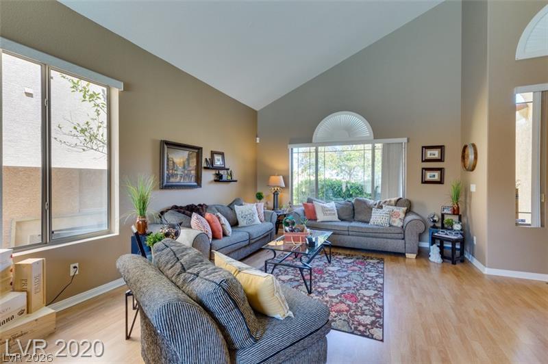
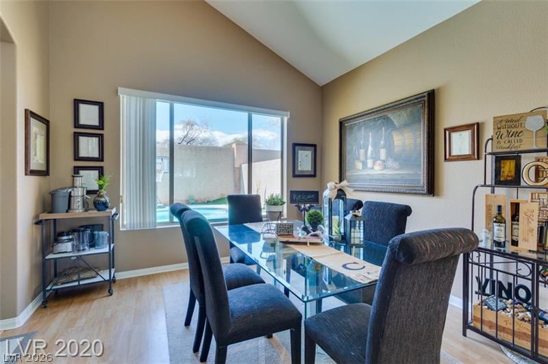
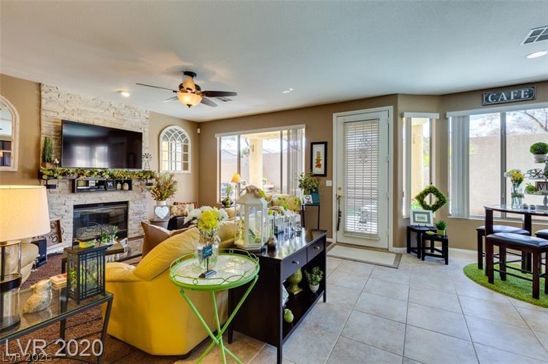
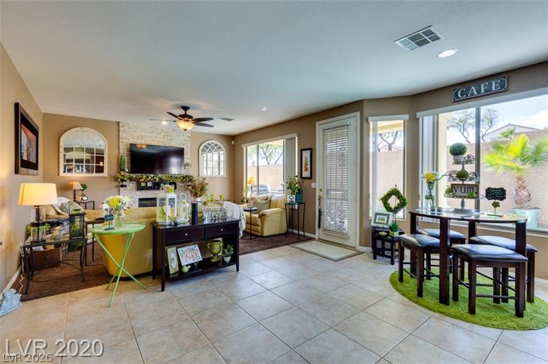
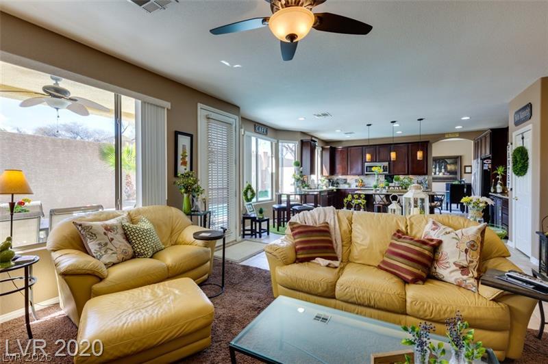
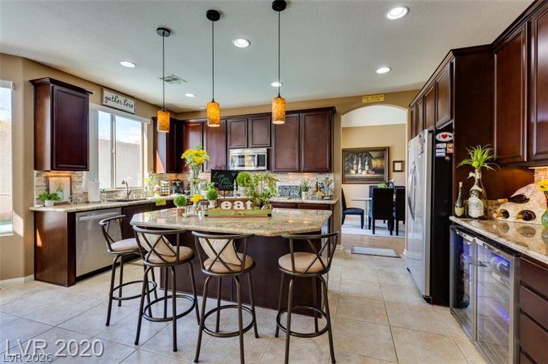
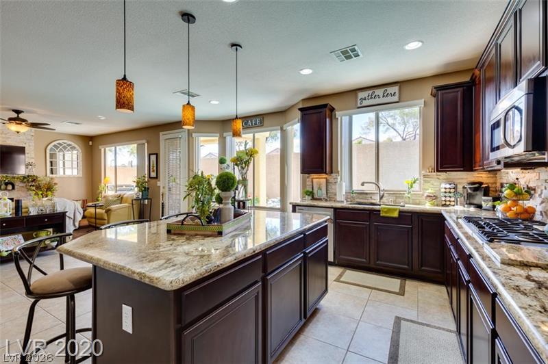
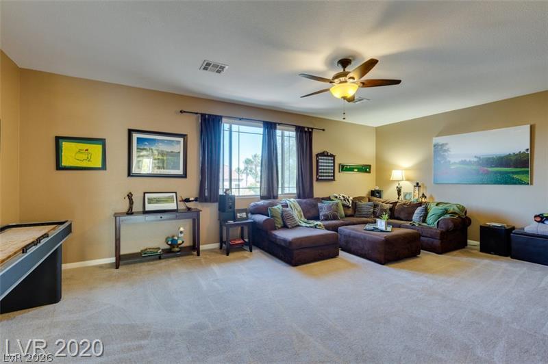
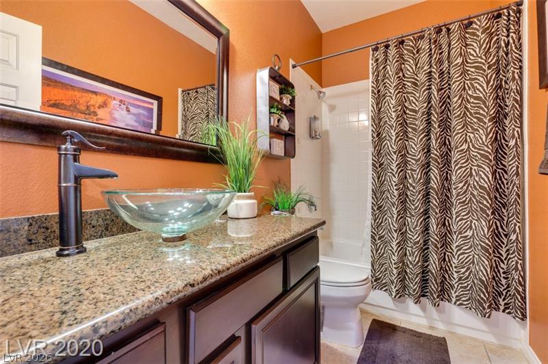
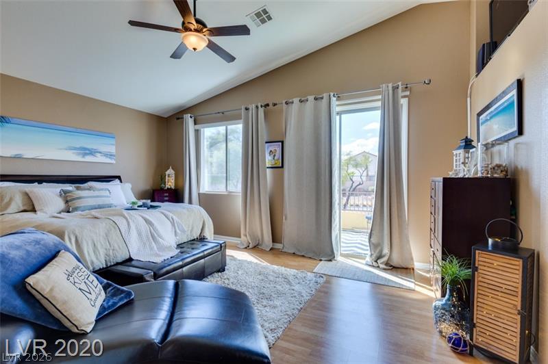
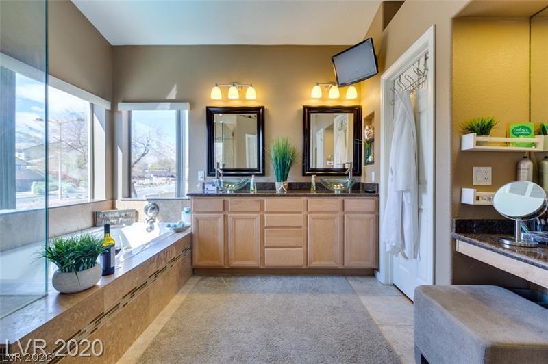
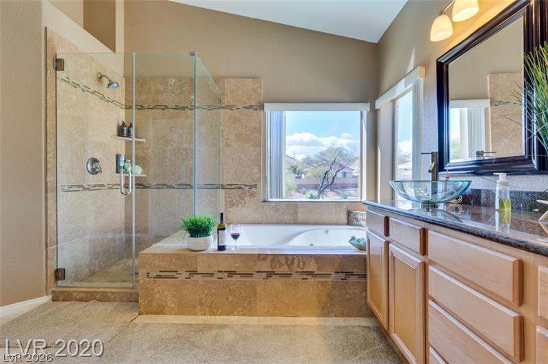
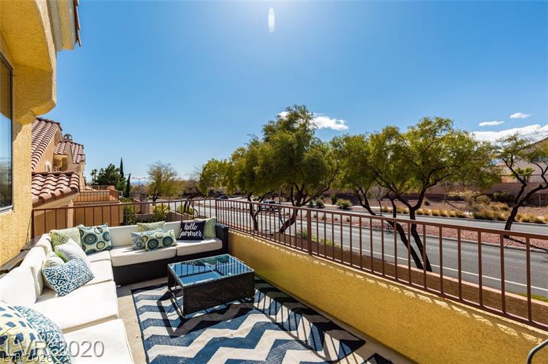
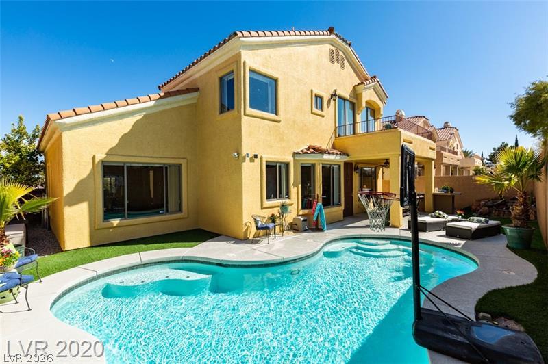
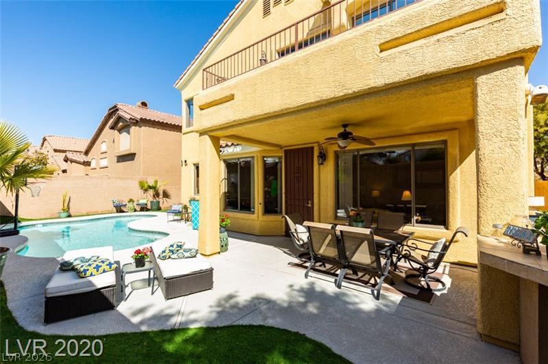
HUGE PRICE REDUCTION! FULLY RENOVATED! APPROXIMATELY $100,000 IN POTENTIAL EQUITY! Exceptional opportunity to own a beautifully renovated home priced below estimated market value! Recently updated with fresh, modern finishes, this property offers outstanding value in the desirable PALO VERDE HIGH SCHOOL ATTENDANCE AREA. Step inside to an impressive open-concept floor plan featuring SOARING CEILINGS, abundant natural light, and spacious living areas designed for comfort and entertaining. The generously sized kitchen boasts ample cabinetry, expansive countertops, and a large center island. Retreat to the luxurious primary suite featuring a spa-inspired bathroom and oversized walk-in closet. The PRIVATE BACKYARD showcases a SPARKLING SWIMMING POOL, perfect for relaxing or entertaining year-round. Conveniently located near shopping, dining, parks, and golf courses. Whether purchasing as a primary residence or an investment, this move-in-ready home offers modern upgrades, a desirable location, and exceptional value!

4
beds

3
baths

3,038 Sq.Ft. LIVING AREA

6,098 Sq.Ft. lot

Features & Amenities

Interior

  • total bedrooms4
  • Total bathrooms3
  • full bathrooms3
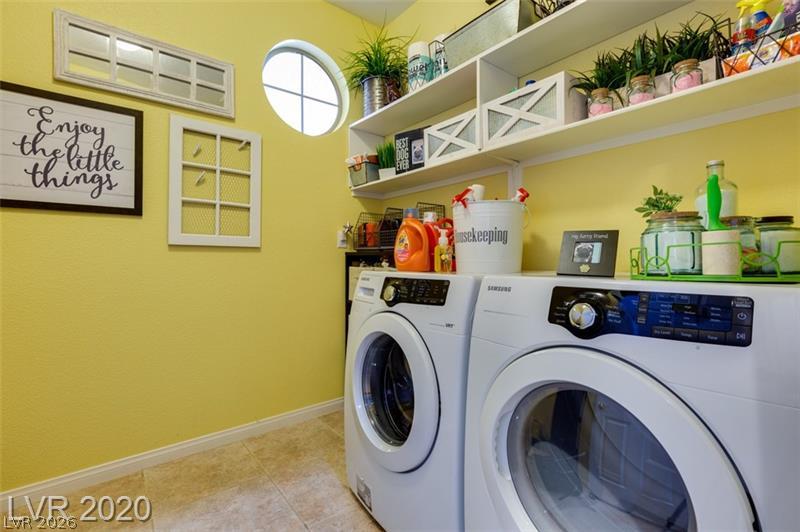
  • Laundry room Cabinets, Gas Dryer Hookup, Main Level, Laundry Room, Sink
  • Flooring Carpet, Hardwood, Tile
  • Fireplace Family Room, Gas
  • APPLIANCES Built-In Gas Oven, Double Oven, Dishwasher, Gas Cooktop, Disposal
  • other interior Features Bathroom on Main Level, Ceiling Fan(s), Full Bath on Main Level, Window Treatments, Programmable Thermostat

Area & Lot

  • Status For Sale
  • Living Area3,038 Sq.Ft.
  • Total Area3,038 Sq.Ft.
  • Lot Area6,098 Sq.Ft.
  • MLS® ID2829820
  • TypeResidential
  • YEAR BUILT2000
  • NeighborhoodSummerlin
  • Architecture StylesTwo Story
  • View DescriptionNone
  • Elementary SchoolStaton, Ethel W.,Staton, Ethel W.
  • Middle SchoolRogich Sig
  • High SchoolPalo Verde

Exterior

  • STORIES2
  • Garage Space3.0
  • water SourcePublic
  • utilitiesUnderground Utilities
  • PoolGas Heat, Heated, In Ground, Private
  • roofTile
  • lot featuresDrip Irrigation/Bubblers, Landscaped, 1/4 Acre
  • parkingAttached, Garage, Inside Entrance, Private
  • HEAT TYPECentral, Gas, Multiple Heating Units
  • AIR CONDITIONINGCentral Air, Electric, 2 Units
  • sewerPublic Sewer
  • other exterior FeaturesBalcony, Patio, Private Yard, Irrigation Sprinklers

Financial

  • Sales Price$808,000
  • Real Estate Tax $5,352/yr
  • HOA $76/mo
View Virtual Tour
image

Schedule a Showing

I would love to show you this beautiful property. Please select your preferred date and time below. I will be in touch shortly to confirm your appointment.

Schedule a Showing

I would love to show you this beautiful property. Please select your preferred date and time below. I will be in touch shortly to confirm your appointment.

Thank you for your interest in 813 White Falcon Street, Las Vegas, NV 89144. We are reviewing your request and will be in touch shortly!

Mortgage Calculator

Estimate your monthly mortgage payment, including the principal and interest, property taxes, and HOA. Adjust the values to generate a more accurate rate.
All estimates are provided for informational purposes only. Actual amounts may vary.
$0,000 Your Payment 20 15 65
$0,000 Your Payment

Work with Ronald

I combine local expertise, personalized service, and proven results to guide you with confidence. Whether you’re buying, selling, or investing, I'm here to make the process seamless and stress-free. Let’s get started today—your perfect move begins here!

Follow Me on Instagram